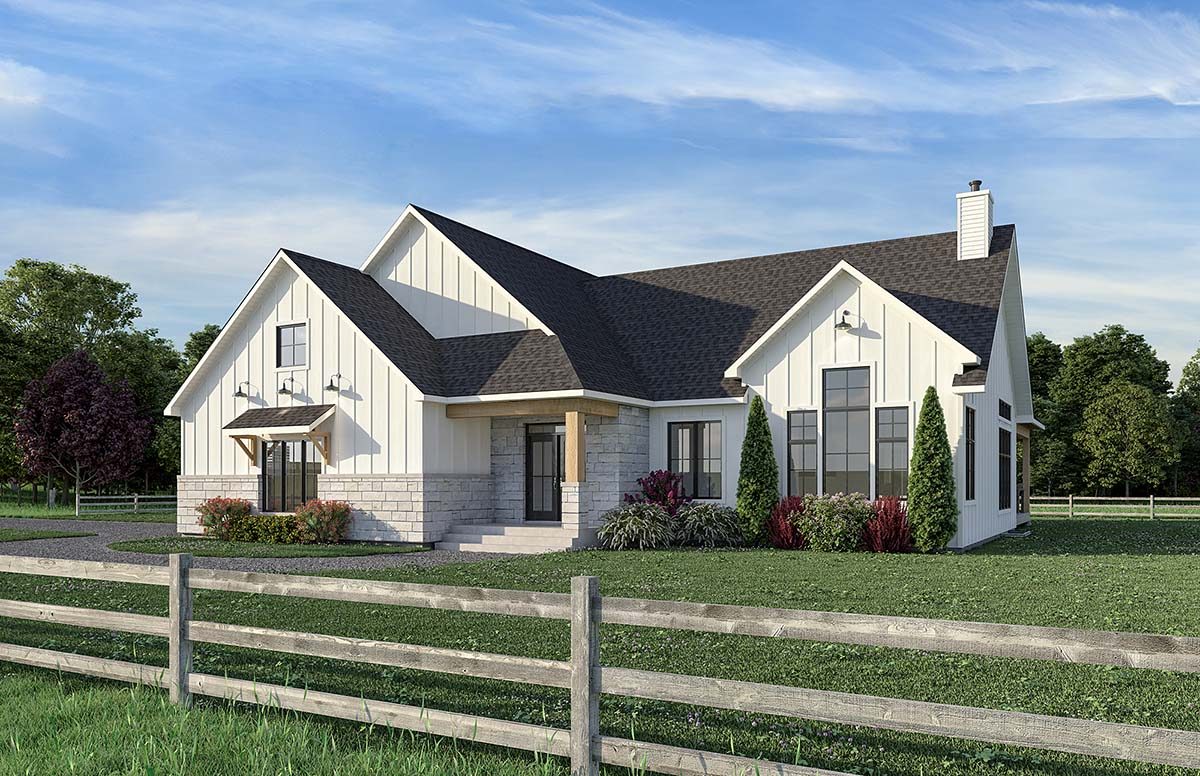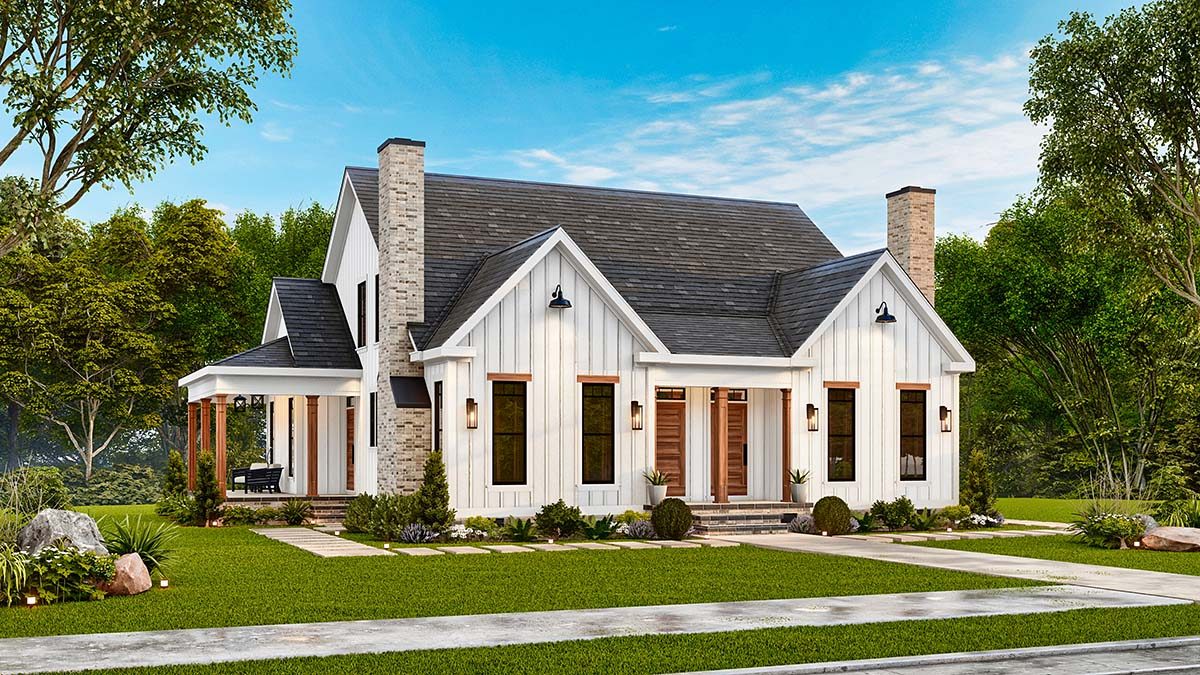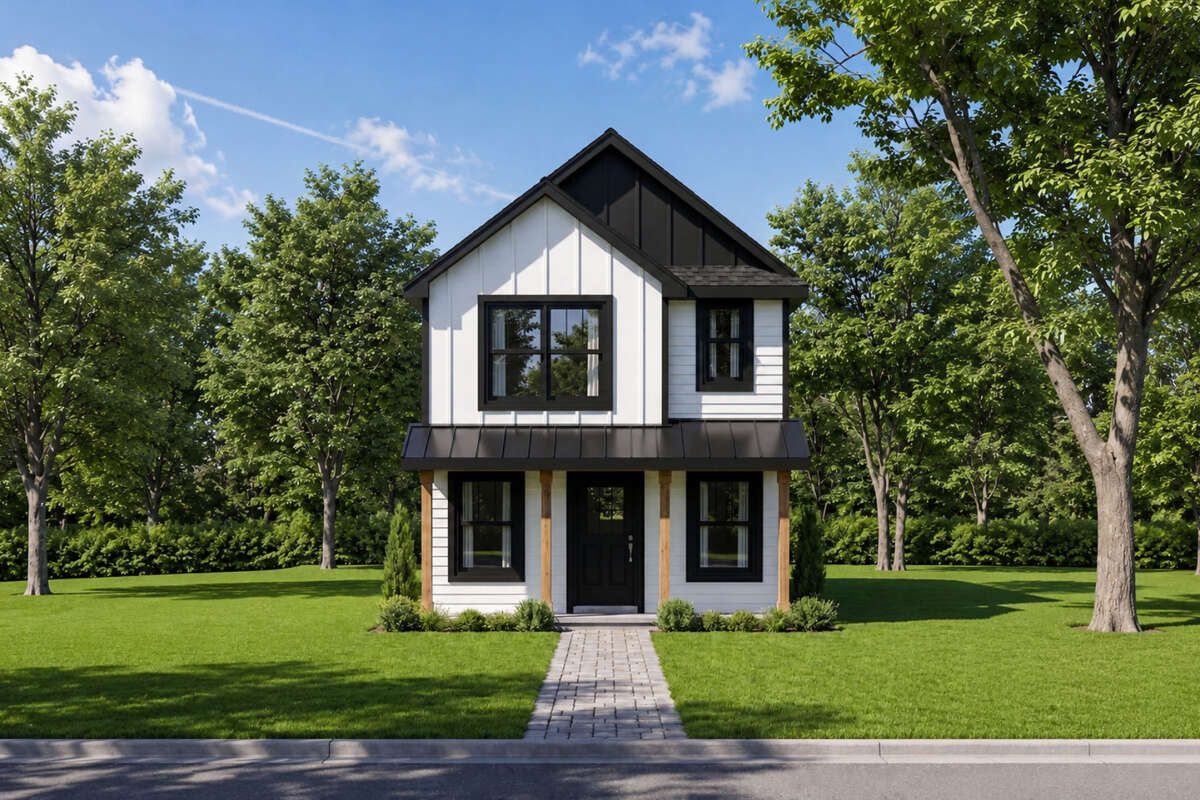
Cottage 1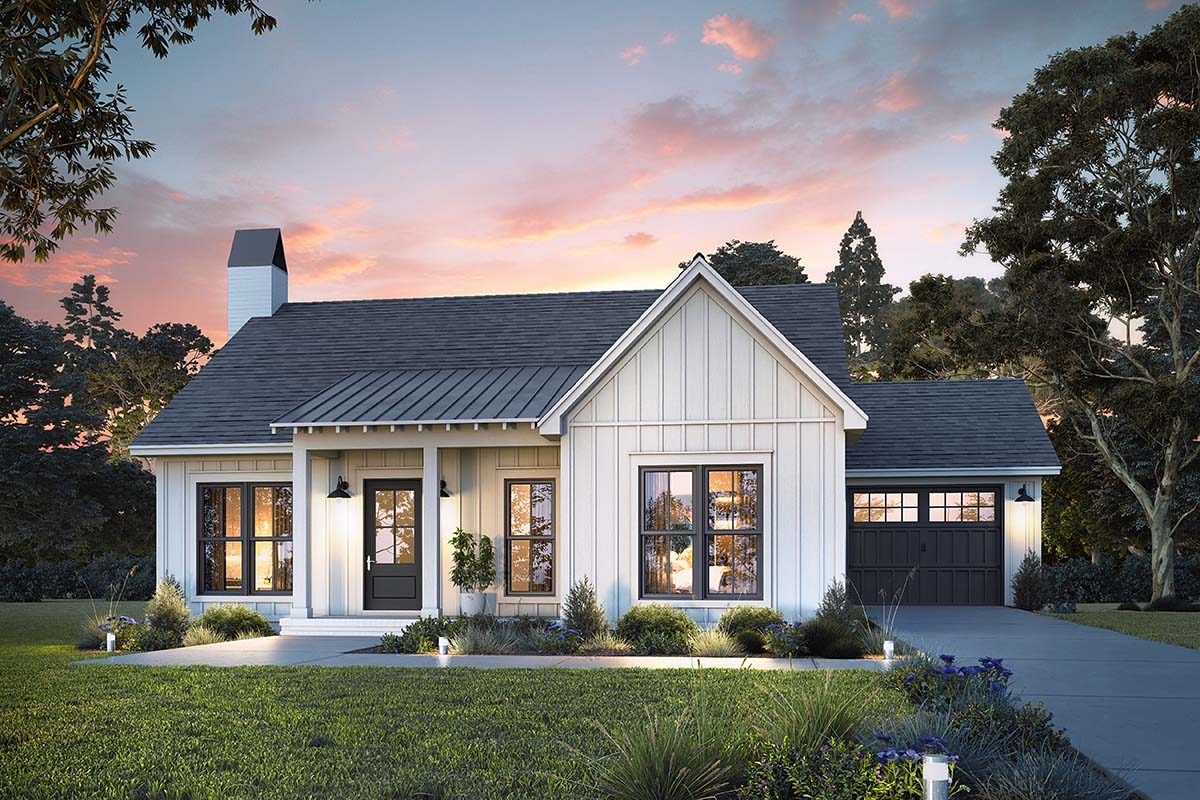 Front elevation
Blackhawk Cottage 1
Cottage · Country · Farmhouse · Single story
1,400sq ft
2bed
2bath
1car garage
- Open great room with vaulted ceiling, 9 ft ceilings elsewhere
- Split-bedroom plan, office/flex room, mudroom and pantry
- Covered front porch and 15 ft rear porch (221 sq ft of porch)
- 51'6" × 53'6" footprint, 7:12 roof, slab or crawlspace foundation